Listing Courtesy of: HOUSTON / Listed By: Stephanie Phillips, Coldwell Banker Realty
246 Hearthshire Circle The Woodlands, TX 77354
Active (4 Days)
$675,000 (USD)
OPEN HOUSE TIMES
-
OPENSat, Oct 1011:00 am - 1:00 pm
Description
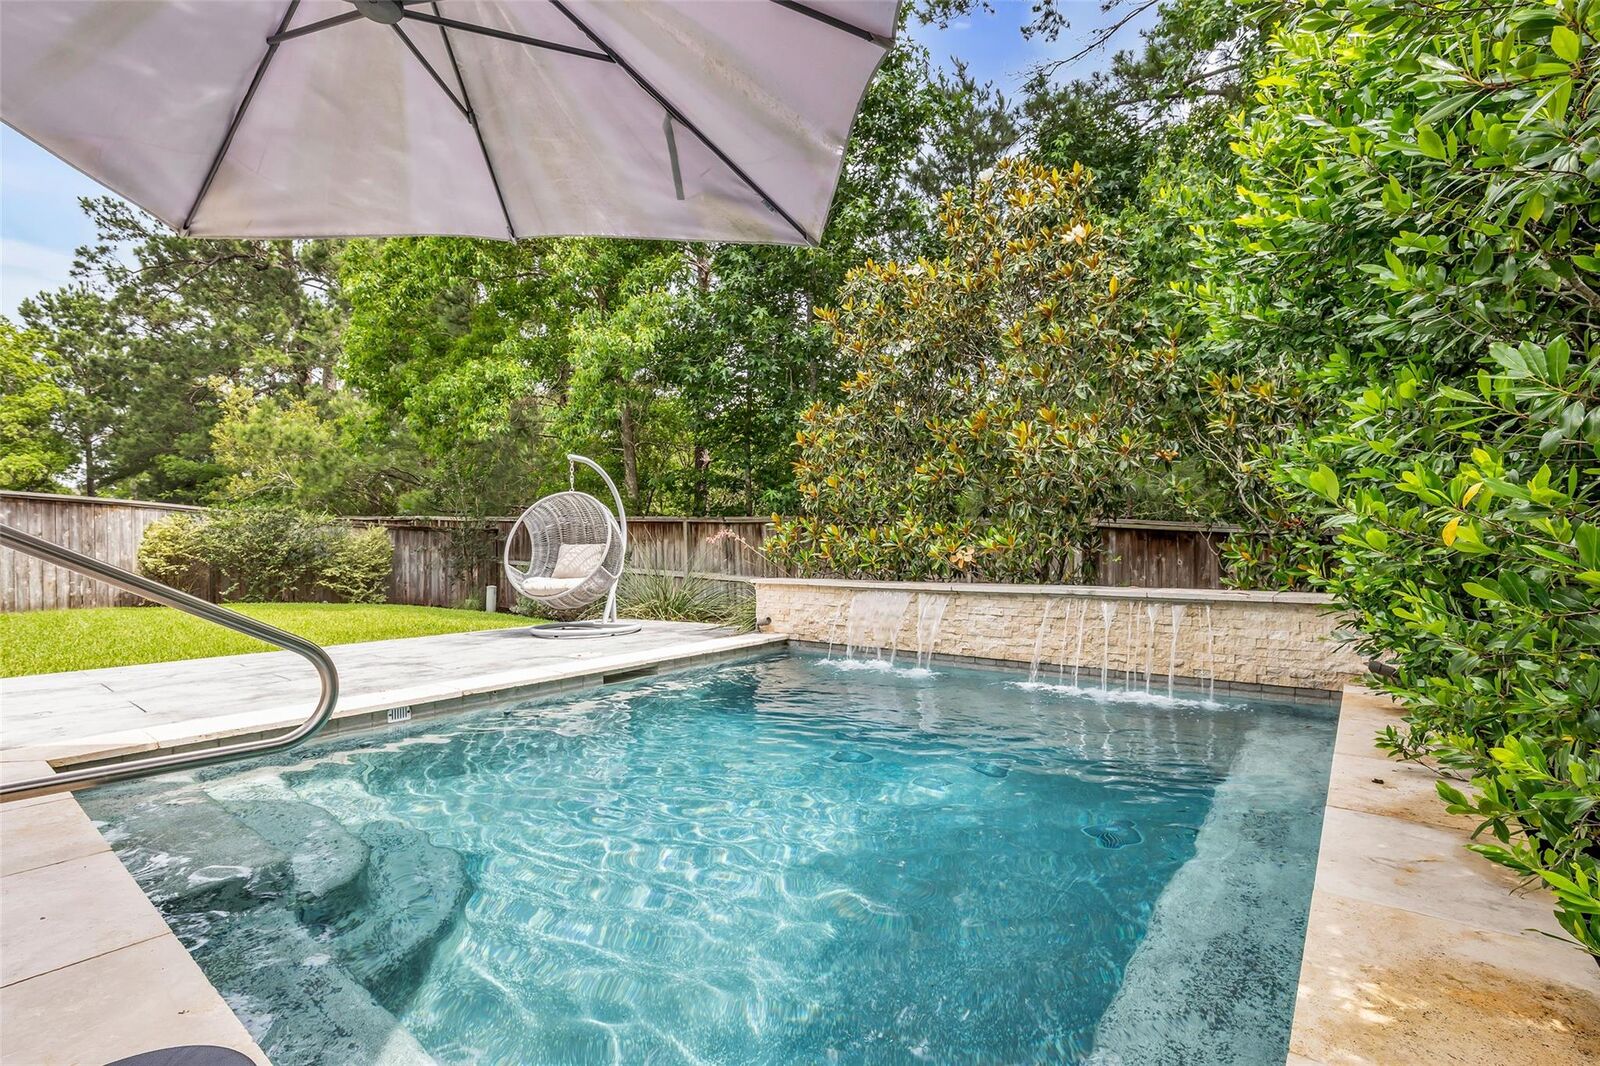
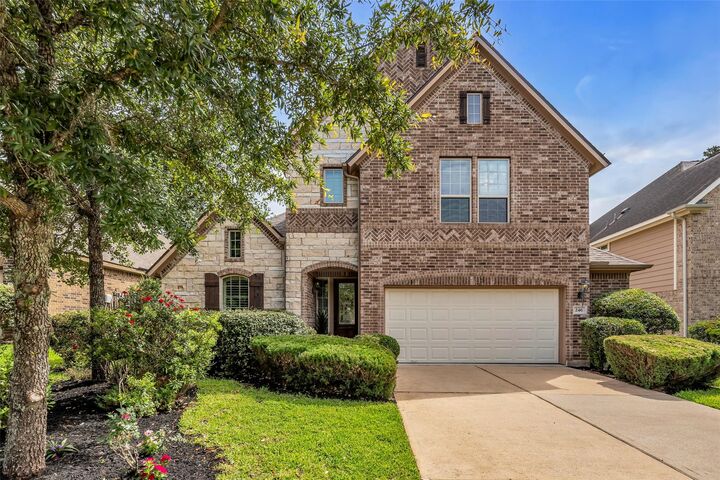
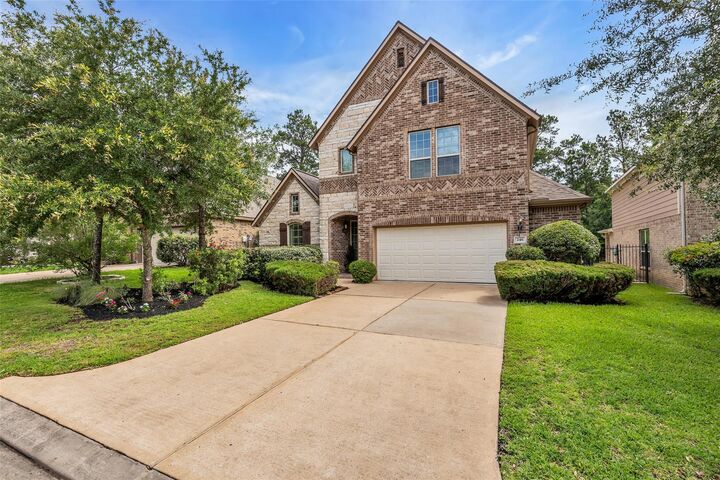
Welcome to 246 Hearthshire Circle! This beautifully maintained home with no rear neighbors is located in the desirable village of Sterling Ridge. Key features include new roof 7/2025 & HVAC unit 12/2024, dedicated home office & formal dining room, high ceilings with kitchen open to living area, and a secluded backyard with covered patio & heated pool which is perfect for year round enjoyment! The second floor has 3 secondary bedrooms, one with an en-suite bathroom, a media room (projector and screen convey) & separate gameroom for ultimate flexibility. Additional upgrades include surround sound speakers, plantation shutters & an extended garage. Close proximity to neighborhood amenities including the splash pad, tennis & basketball courts & playground. The Woodlands is a master planned community offering top rated schools, shops, restaurants, and walking trails. All furnishings are also available for purchase. This home is a must see!
MLS #:
64682508
64682508
Taxes
$11,307(2025)
$11,307(2025)
Lot Size
6,691 SQFT
6,691 SQFT
Type
Single-Family Home
Single-Family Home
Year Built
2013
2013
Style
Traditional
Traditional
School District
36 - Magnolia
36 - Magnolia
County
Montgomery County
Montgomery County
Community
Wdlnds Village Sterling Ridge 99
Wdlnds Village Sterling Ridge 99
Listed By
Stephanie Phillips, Coldwell Banker Realty
Source
HOUSTON
Last checked Oct 8 2026 at 6:04 AM GMT+0000
HOUSTON
Last checked Oct 8 2026 at 6:04 AM GMT+0000
Bathroom Details
- Full Bathrooms: 3
- Half Bathroom: 1
Interior Features
- Wired for Sound
- Formal Entry/Foyer
- Dishwasher
- Microwave
- Electric Oven
- Disposal
- Laundry: Gas Dryer Hookup
- Laundry: Electric Dryer Hookup
- Primary Bed - 1st Floor
- High Ceilings
- En-Suite Bath
- Walk-In Closet(s)
- Windows: Window Coverings
- Gas Cooktop
- 3 Bedrooms Up
Kitchen
- Kitchen Open to Family Room
- Pantry
- Kitchen Island
- Walk-In Pantry
Subdivision
- Wdlnds Village Sterling Ridge 99
Lot Information
- 0 Up to 1/4 Acre
- Subdivided
- Back Yard
Property Features
- Fireplace: 1
- Fireplace: Gas
- Foundation: Slab
Heating and Cooling
- Natural Gas
- Electric
- Ceiling Fan(s)
Pool Information
- Heated
Flooring
- Carpet
- Tile
- Engineered Wood
Exterior Features
- Roof: Composition
Utility Information
- Energy: Thermostat
School Information
- Elementary School: Tom R. Ellisor Elementary School
- Middle School: Bear Branch Junior High School
- High School: Magnolia High School
Garage
- Attached Garage
Parking
- Total: 2
- Attached
- Double-Wide Driveway
- Garage Door Opener
Stories
- 2
Living Area
- 3,275 sqft
Location
Disclaimer: Copyright 2026 Houston Association of Realtors. All rights reserved. This information is deemed reliable, but not guaranteed. The information being provided is for consumers’ personal, non-commercial use and may not be used for any purpose other than to identify prospective properties consumers may be interested in purchasing. Data last updated 10/7/26 23:04