
Listing Courtesy of: HOUSTON / Listed By: John Ernst
255 New Harmony Trail Spring, TX 77389
Pending (162 Days)
$515,000 (USD)
OPEN HOUSE TIMES
-
OPENSun, Nov 221:00 pm - 3:00 pm

Description
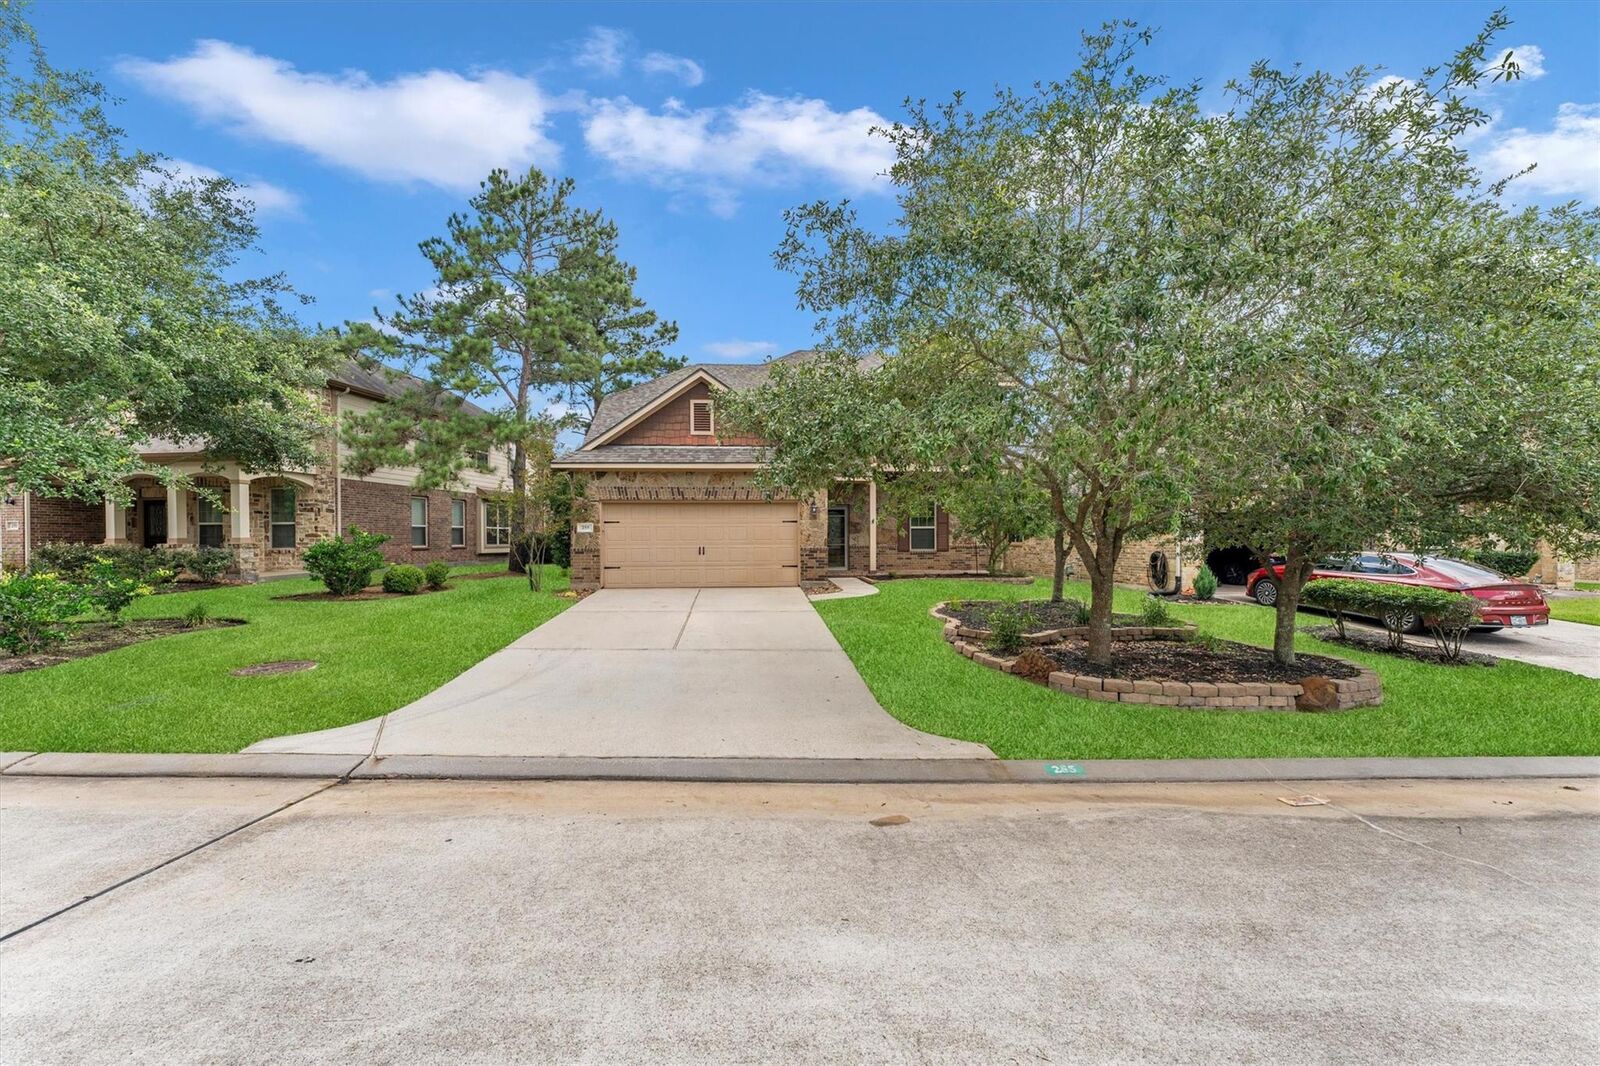
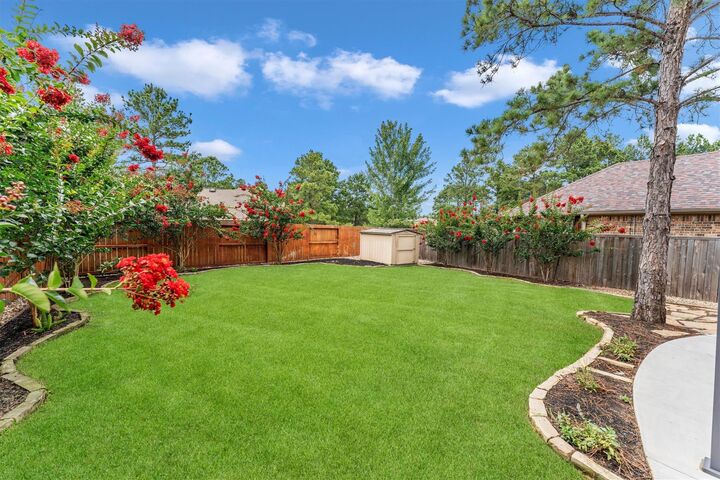
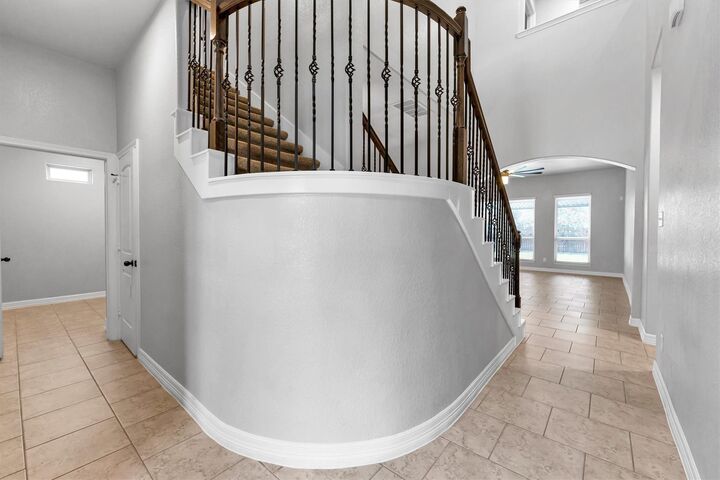
Welcome to a place that has been lovingly cared for by its original owners. The front pouch welcomes you into an open layout with high ceilings and wall to wall views of the gorgeous backyard. Up stairs 3 bedrooms 2 full baths offers room for everyone, while a light filled bonus room opens up to a balcony. The cooking enthusiast in your family will love the top brand appliances, abundant cabinetry and a large pantry.The primary suite includes custom wardrobes that maximize storage.The backyard is designed for relaxation and togetherness.A huge patio has room for dinning and lounging. additionally, a 50/60 amp GFI sub-panel is ready for a spa. This home is move-in ready with upgraded LED lighting , UV tinted windows and a new roof, new a/c, tankless hot water. Living in Creekside Park means having neighborhood parks, pools and walking trails.
MLS #:
73954354
73954354
Taxes
$12,075(2025)
$12,075(2025)
Lot Size
6,599 SQFT
6,599 SQFT
Type
Single-Family Home
Single-Family Home
Year Built
2012
2012
Style
Traditional
Traditional
School District
53 - Tomball
53 - Tomball
County
Harris County
Harris County
Community
The Woodlands Creekside Park 14
The Woodlands Creekside Park 14
Listed By
Leslie Bokemeyer, John Ernst
Source
HOUSTON
Last checked Nov 22 2026 at 10:17 PM GMT+0000
HOUSTON
Last checked Nov 22 2026 at 10:17 PM GMT+0000
Bathroom Details
- Full Bathrooms: 3
- Half Bathroom: 1
Interior Features
- Balcony
- Dishwasher
- Microwave
- Disposal
- Laundry: Washer Hookup
- Laundry: Gas Dryer Hookup
- Laundry: Electric Dryer Hookup
- Primary Bed - 1st Floor
- High Ceilings
- Walk-In Closet(s)
- Windows: Window Coverings
- Gas Cooktop
- Gas Oven
- Water Softener
- 3 Bedrooms Up
Kitchen
- Pantry
Subdivision
- The Woodlands Creekside Park 14
Lot Information
- 0 Up to 1/4 Acre
- Subdivided
Property Features
- Foundation: Slab
Heating and Cooling
- Natural Gas
- Electric
- Ceiling Fan(s)
Flooring
- Carpet
- Tile
Exterior Features
- Roof: Composition
Utility Information
- Sewer: Public Sewer
- Energy: Thermostat, Hvac, Lighting
School Information
- Elementary School: Timber Creek Elementary School (Tomball)
- Middle School: Creekside Park Junior High School
- High School: Tomball High School
Garage
- Attached Garage
Parking
- Total: 2
- Attached
Stories
- 2
Living Area
- 2,624 sqft
Listing Price History
Date
Event
Price
% Change
$ (+/-)
Nov 18, 2026
Price Changed
$515,000
-2%
-$7,999
Sep 13, 2026
Listed
$522,999
-
-
Location
Disclaimer: Copyright 2026 Houston Association of Realtors. All rights reserved. This information is deemed reliable, but not guaranteed. The information being provided is for consumers’ personal, non-commercial use and may not be used for any purpose other than to identify prospective properties consumers may be interested in purchasing. Data last updated 11/22/26 14:17