
Listing Courtesy of: HOUSTON / Listed By: CB&A, Realtors
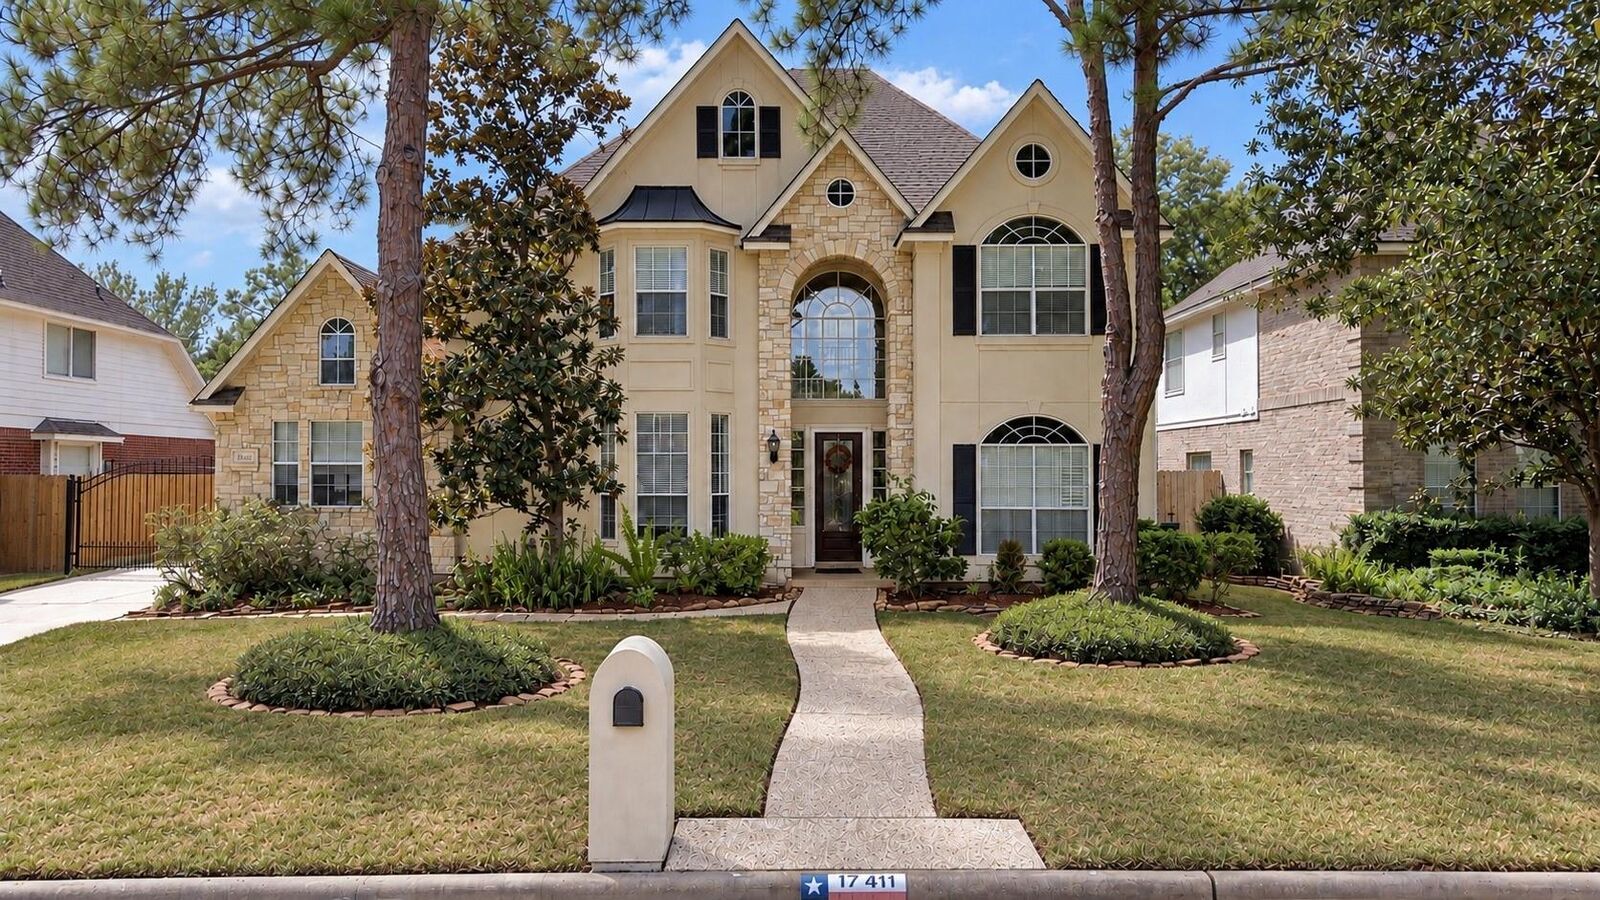
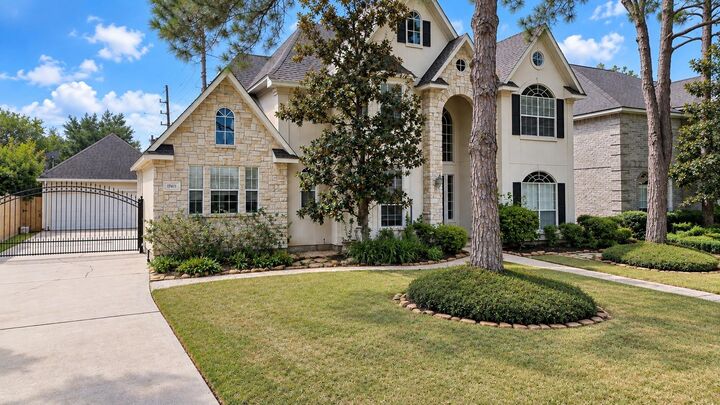
17411 Aspen Oak Court Spring, TX 77379
Pending (52 Days)
$489,900 (USD)
MLS #:
34133758
34133758
Taxes
$10,320(2026)
$10,320(2026)
Lot Size
8,625 SQFT
8,625 SQFT
Type
Single-Family Home
Single-Family Home
Year Built
1995
1995
Style
Other
Other
School District
32 - Klein
32 - Klein
County
Harris County
Harris County
Community
Spring Creek Oaks
Spring Creek Oaks
Listed By
Deanna Delgado, CB&A, Realtors
Source
HOUSTON
Last checked Nov 22 2026 at 9:47 PM GMT+0000
HOUSTON
Last checked Nov 22 2026 at 9:47 PM GMT+0000
Bathroom Details
- Full Bathrooms: 3
- Half Bathroom: 1
Interior Features
- Refrigerator Included
- 2 Staircases
- Formal Entry/Foyer
- Crown Molding
- Dishwasher
- Microwave
- Primary Bed - 1st Floor
- High Ceilings
- Sitting Area
- Walk-In Closet(s)
- Windows: Window Coverings
- Split Plan
- Electric Cooktop
- Freestanding Oven
- Energy Star Qualified Appliances
- Vaulted Ceiling
Kitchen
- Island W/ Cooktop
- Walk-In Pantry
Subdivision
- Spring Creek Oaks
Lot Information
- Cul-De-Sac
- 0 Up to 1/4 Acre
- Subdivided
Property Features
- Fireplace: 1
- Foundation: Slab
Heating and Cooling
- Natural Gas
- Attic Fan
- Electric
- Ceiling Fan(s)
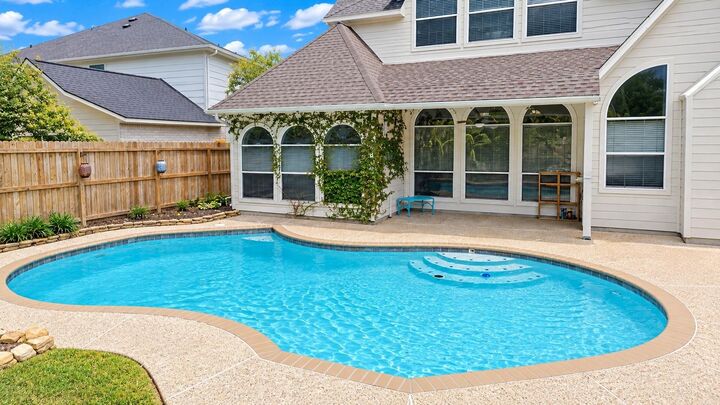
Pool Information
- Gunite
- In Ground
Homeowners Association Information
- Dues: $990/Annually
Flooring
- Carpet
- Tile
- Engineered Wood
Exterior Features
- Roof: Composition
Utility Information
- Energy: Thermostat, Attic Vents, Lighting
School Information
- Elementary School: Kuehnle Elementary School
- Middle School: Kleb Intermediate School
- High School: Klein High School
Garage
- Garage
Parking
- Additional Parking
- Total: 2
- Detached
Stories
- 2
Living Area
- 3,445 sqft
Location
Disclaimer: Copyright 2026 Houston Association of Realtors. All rights reserved. This information is deemed reliable, but not guaranteed. The information being provided is for consumers’ personal, non-commercial use and may not be used for any purpose other than to identify prospective properties consumers may be interested in purchasing. Data last updated 11/22/26 13:47


Description