Listing Courtesy of: HOUSTON / Listed By: Ariel Villarreal, Coldwell Banker Realty; Elizabeth Villarreal, Heights
5511 Hialeah Drive Houston, TX 77092
Active (3 Days)
$430,000 (USD)
OPEN HOUSE TIMES
-
OPENSun, Oct 1112 noon - 3:00 pm
Description
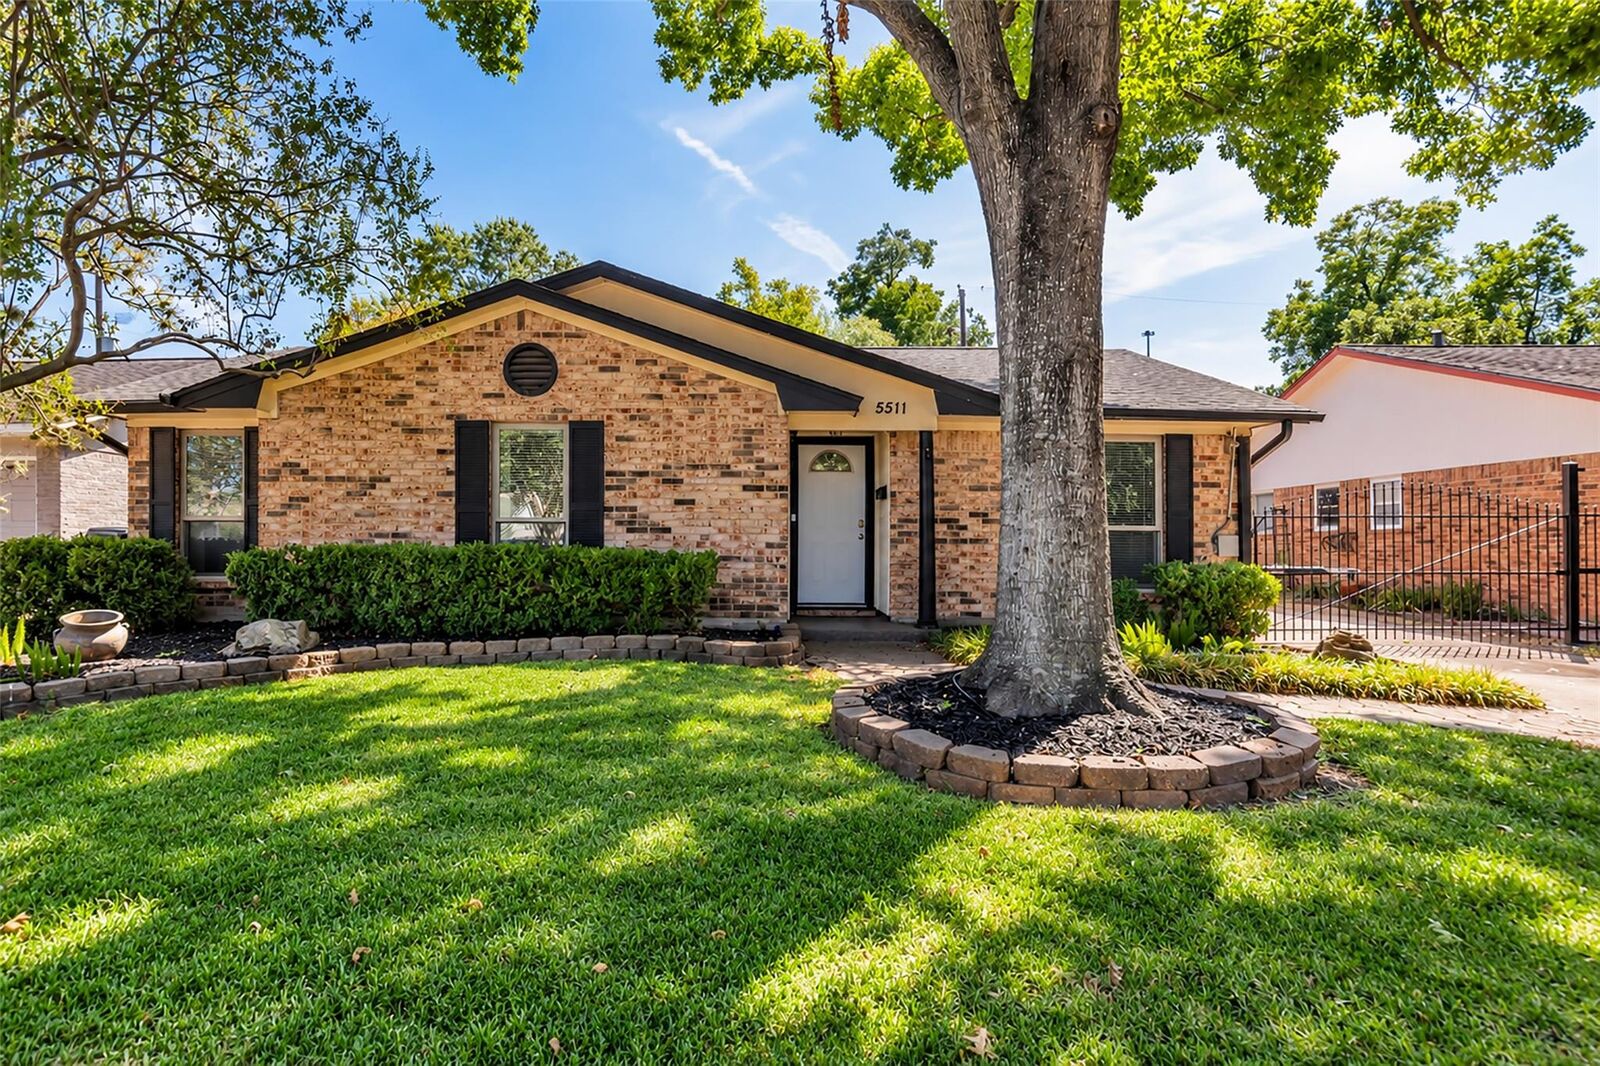
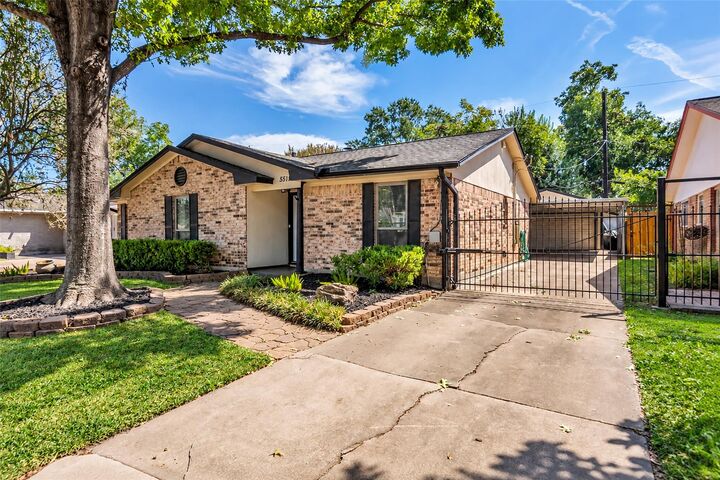
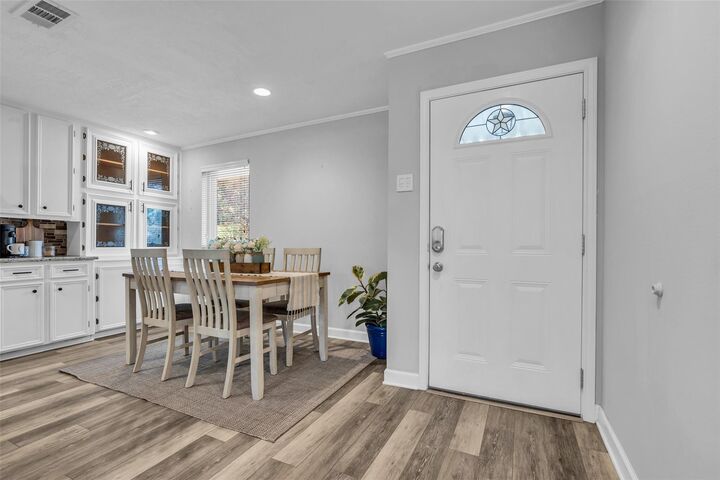
Amazing find in Oak Forest West! This beautifully updated home sits on a large lot with plenty of space for indoor and outdoor living. Not just a pretty face with its “honey stop the car!” curb appeal and open concept living, but you’ll also find custom state of the art lighting throughout which sets the home aglow. The primary bedroom is spacious and bright with a luxurious en suite bath and enormous walk in closet while the back yard is perfect for entertaining. The detached garage has plenty of storage and a separate work space. Just a few of the updates are HVAC (2019), French drains (2019), water heater (2020), secondary bath refresh (2025), interior trim, exterior doors and an automatic driveway gate. This property has never flooded and has been a wonderful home for our lovely sellers! A commuter’s dream just 15 minutes from Downtown Houston, this home is near all that Oak Forest has to offer and a hop, skip and jump from all the Inner Loop fun you love.
MLS #:
31821667
31821667
Taxes
$8,584(2026)
$8,584(2026)
Lot Size
7,200 SQFT
7,200 SQFT
Type
Single-Family Home
Single-Family Home
Year Built
1960
1960
Style
Ranch
Ranch
School District
27 - Houston
27 - Houston
County
Harris County
Harris County
Community
Oak Forest
Oak Forest
Listed By
Ariel Villarreal, Coldwell Banker Realty
Elizabeth Villarreal, Coldwell Banker Realty
Elizabeth Villarreal, Coldwell Banker Realty
Source
HOUSTON
Last checked Oct 8 2026 at 3:02 AM GMT+0000
HOUSTON
Last checked Oct 8 2026 at 3:02 AM GMT+0000
Bathroom Details
- Full Bathrooms: 2
Interior Features
- Dishwasher
- Laundry: Washer Hookup
- Laundry: Gas Dryer Hookup
- Laundry: Electric Dryer Hookup
- All Bedrooms Down
- Gas Oven
- Gas Range
Kitchen
- Island W/ Cooktop
Subdivision
- Oak Forest
Lot Information
- 0 Up to 1/4 Acre
- Subdivided
Property Features
- Fireplace: 1
- Fireplace: Gas Log
- Foundation: Slab
Heating and Cooling
- Electric
Exterior Features
- Roof: Composition
Utility Information
- Sewer: Public Sewer
School Information
- Elementary School: Wainwright Elementary School
- Middle School: Clifton Middle School (Houston)
- High School: Scarborough High School
Garage
- Garage
Parking
- Additional Parking
- Oversized
- Attached & Detached
- Detached
- Automatic Gate
- Total: 4
Stories
- 1
Living Area
- 1,918 sqft
Location
Disclaimer: Copyright 2026 Houston Association of Realtors. All rights reserved. This information is deemed reliable, but not guaranteed. The information being provided is for consumers’ personal, non-commercial use and may not be used for any purpose other than to identify prospective properties consumers may be interested in purchasing. Data last updated 10/7/26 20:02