
Listing Courtesy of: HOUSTON / Listed By: Sherri Scott-Cook, Coldwell Banker Realty
1418 Martin Street Houston, TX 77018
Active (3 Days)
$1,525,000 (USD)
OPEN HOUSE TIMES
-
OPENSun, Nov 222:00 pm - 4:00 pm
-
OPENSat, Nov 281:00 pm - 3:00 pm
Description
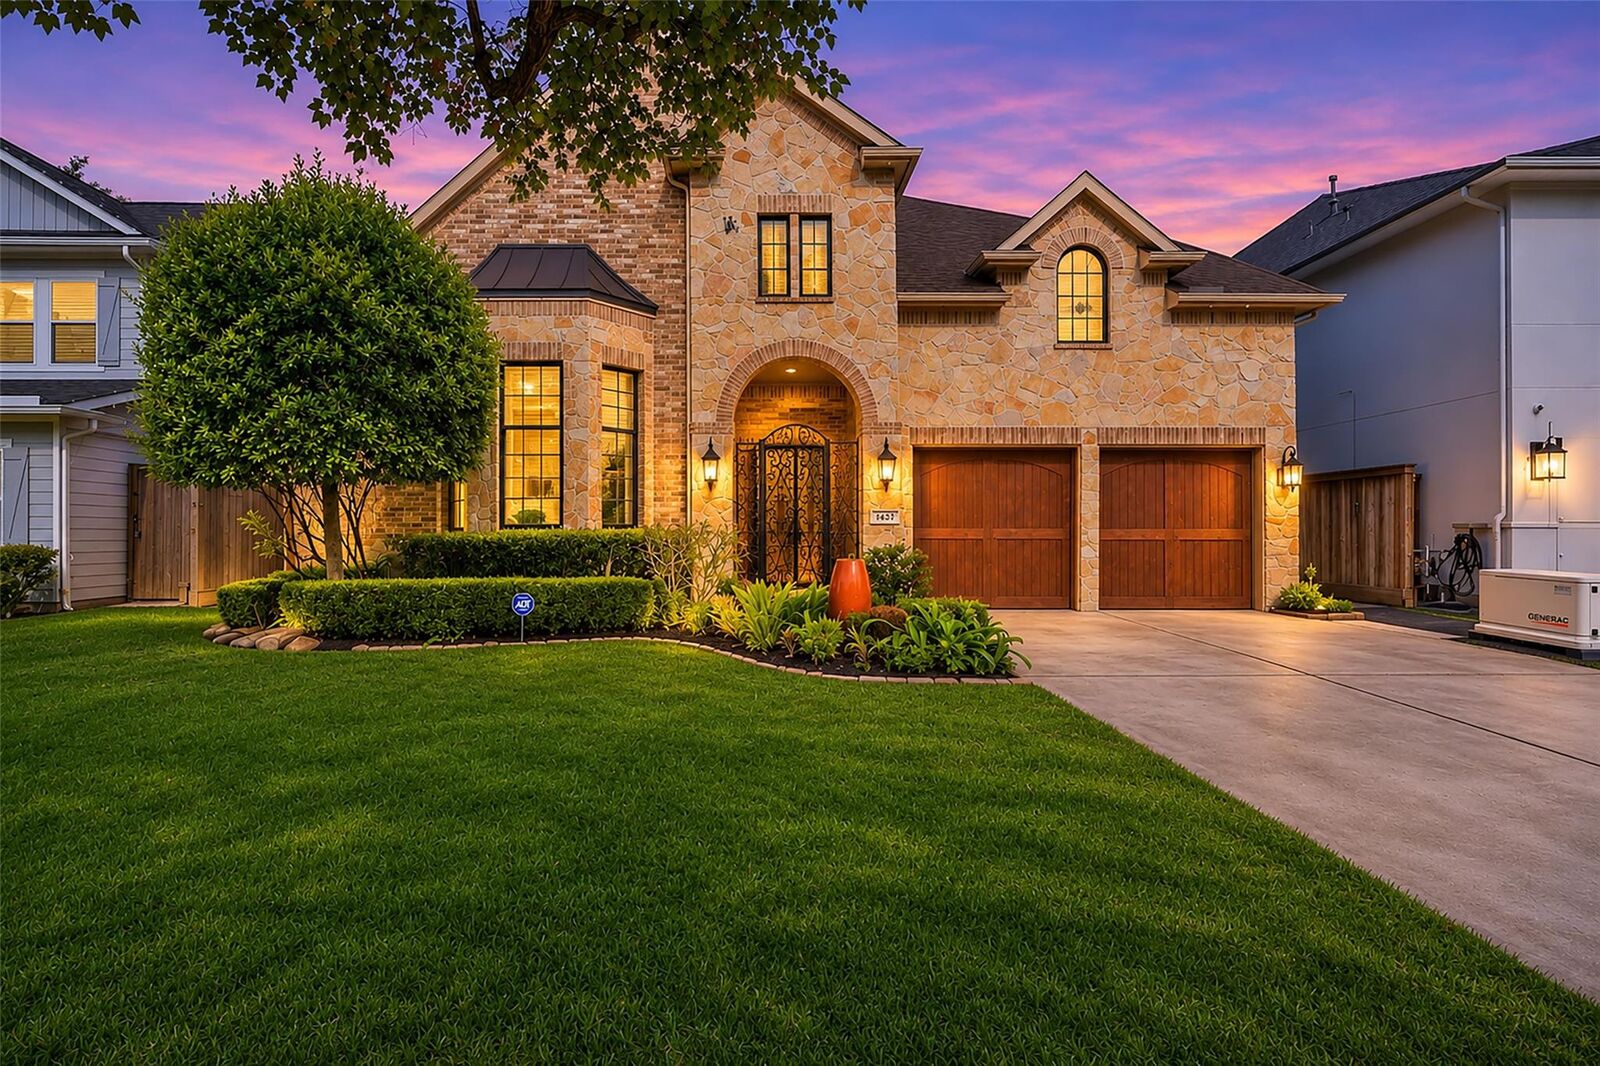
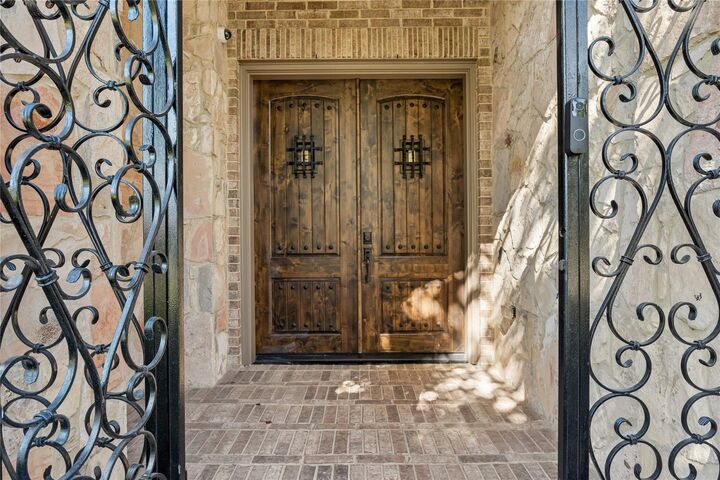
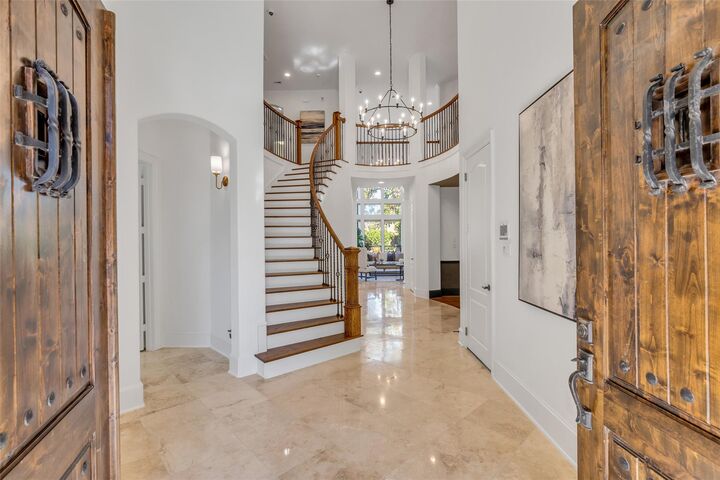
Parisian elegance meets elevated entertaining in this 4-bed, 3.5-bath brick-and-stone home, meticulously maintained by original owners. Nearly 4,400 SF, zoned to Oak Forest Elementary. A grand foyer reveals a dramatic staircase. Travertine graces common areas; hardwoods in the study & primary suite. Family room soars with two-story windows, gas-log fireplace & built-ins. Kitchen boasts a large island and breakfast area, 8-burner Viking gas cooktop, double ovens & wine fridge. Formal dining seats 12; the private study offers custom built-ins. First-floor primary retreat features dual closets & luxurious 5-piece bath. Upstairs: 3 large bedrooms (1 ensuite), game room with custom bar, media room, second office & storage closet. An outdoor oasis features turf, expansive covered patio, outdoor kitchen, dining & lounge areas, fountain & gas fire features. $300K+ in updates: two new HVAC systems, Generac generator, paint, designer wallpaper, lighting & finishes by Victoria Sheffield Design.
MLS #:
54472645
54472645
Taxes
$25,132(2026)
$25,132(2026)
Lot Size
7,597 SQFT
7,597 SQFT
Type
Single-Family Home
Single-Family Home
Year Built
2011
2011
Style
Traditional
Traditional
School District
27 - Houston
27 - Houston
County
Harris County
Harris County
Community
Oak Forest
Oak Forest
Listed By
Sherri Scott-Cook, Coldwell Banker Realty
Source
HOUSTON
Last checked Nov 22 2026 at 8:15 PM GMT+0000
HOUSTON
Last checked Nov 22 2026 at 8:15 PM GMT+0000
Bathroom Details
- Full Bathrooms: 3
- Half Bathroom: 1
Interior Features
- Prewired for Alarm System
- Dryer Included
- Refrigerator Included
- Washer Included
- Wet Bar
- Crown Molding
- Dishwasher
- Microwave
- Disposal
- Laundry: Washer Hookup
- Laundry: Gas Dryer Hookup
- Primary Bed - 1st Floor
- High Ceilings
- En-Suite Bath
- Walk-In Closet(s)
- Gas Cooktop
- Convection Oven
- Double Oven
- Gas Oven
- Windows: Insulated/Low-E Windows
- Wine Refrigerator
- Ice Maker
- 3 Bedrooms Up
Kitchen
- Kitchen Open to Family Room
- Pantry
- Kitchen Island
- Walk-In Pantry
- Breakfast Bar
- Under Cabinet Lighting
- Soft Closing Drawers
- Soft Closing Cabinets
Subdivision
- Oak Forest
Lot Information
- 0 Up to 1/4 Acre
- Other
- Back Yard
Property Features
- Fireplace: 1
- Fireplace: Gas Log
- Foundation: Slab
Heating and Cooling
- Natural Gas
- Electric
- Ceiling Fan(s)
Flooring
- Carpet
- Tile
- Wood
- Travertine
Exterior Features
- Roof: Composition
- Roof: Energy Star/Reflective Roof
Utility Information
- Energy: Thermostat, Hvac, Attic Vents, Hvac>15 Seer, Exposure/Shade
School Information
- Elementary School: Oak Forest Elementary School (Houston)
- Middle School: Black Middle School
- High School: Waltrip High School
Garage
- Attached Garage
Parking
- Total: 2
- Attached
Stories
- 2
Living Area
- 4,396 sqft
Location
Disclaimer: Copyright 2026 Houston Association of Realtors. All rights reserved. This information is deemed reliable, but not guaranteed. The information being provided is for consumers’ personal, non-commercial use and may not be used for any purpose other than to identify prospective properties consumers may be interested in purchasing. Data last updated 11/22/26 12:15