Listing Courtesy of: HOUSTON / Listed By: Jessica Escamilla, Coldwell Banker Realty
5422 Valerie Street Bellaire, TX 77401
Active (11 Days)
$1,339,000 (USD)
OPEN HOUSE TIMES
-
OPENSun, Jul 192:00 pm - 4:00 pm
Description
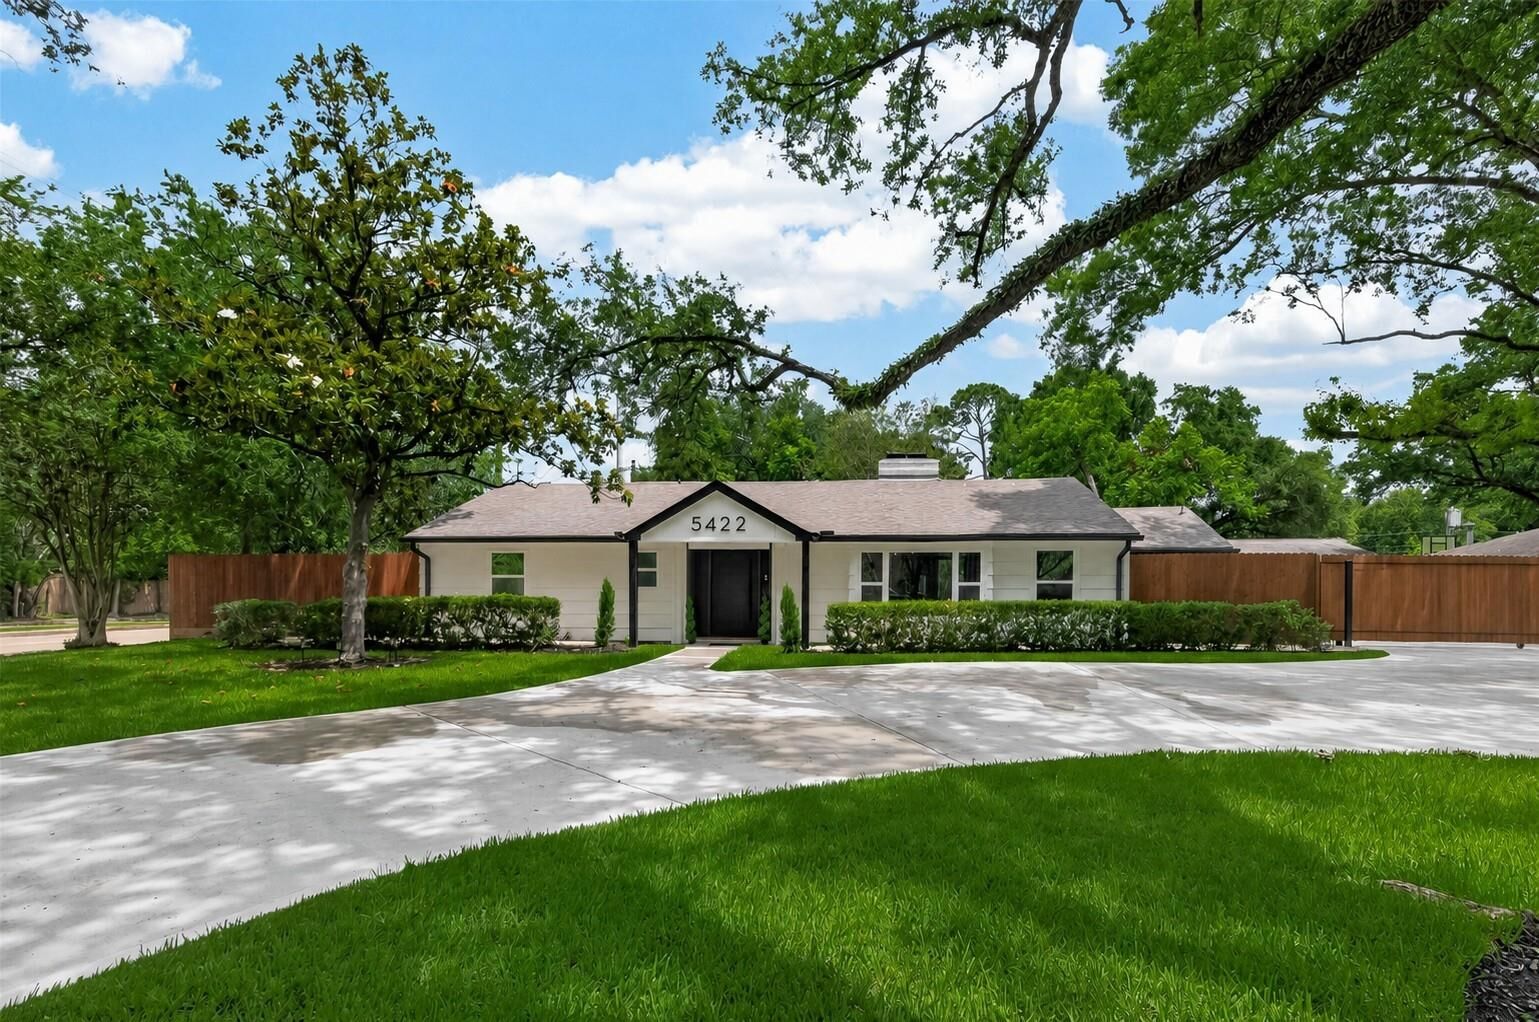
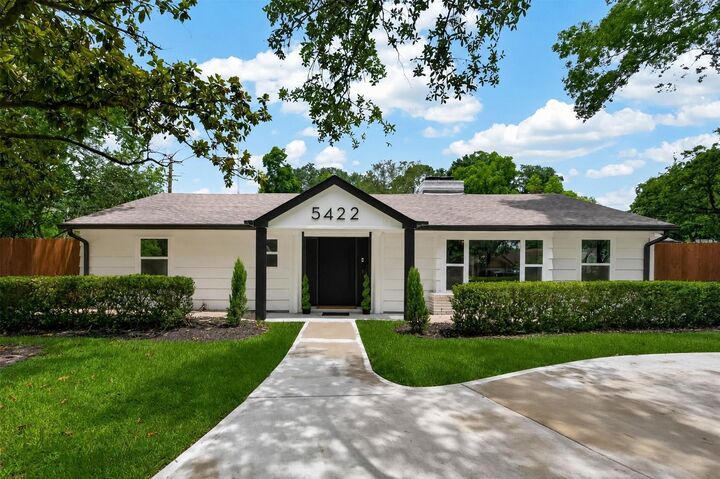
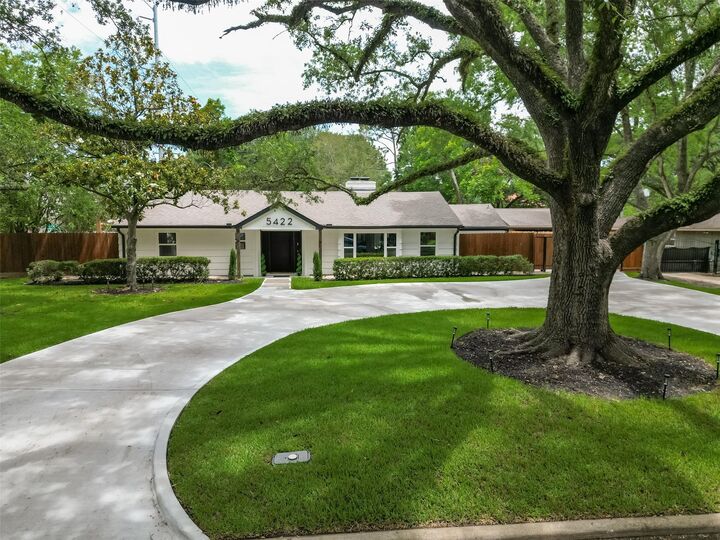
Nestled on a nearly half-acre lot in coveted Braeburn Country Club Estates, this renovated single-story home blends timeless style with modern updates. The thoughtful plan offers 4 bedrooms, 3.5 baths, open living spaces, and a private primary suite and office wing separated from secondary bedrooms. The kitchen features Wolf and Thermador appliances, pantry cabinets, pull-out storage, island storage, and two-tone cabinetry. The living area showcases 8-foot windows and bifold doors connecting the family room to the patio, outdoor kitchen, pool and yard. Porcelain-tile fireplace adds a modern touch, while the gallery hallway opens to the pool and yard. Primary suite offers natural light and a sliding door to a lounge area, ideal for a Zen garden. Outdoor living includes pool, spa, upgraded kitchen, and patio. New driveway, electronic gate, modern door, wood-paneled powder room, Low-E windows, efficient HVAC, and guest bath plumbing updates. Highly rated schools. Never flooded per Seller.
MLS #:
93553392
93553392
Taxes
$17,103(2025)
$17,103(2025)
Lot Size
0.47 acres
0.47 acres
Type
Single-Family Home
Single-Family Home
Year Built
1945
1945
Style
Traditional, Ranch
Traditional, Ranch
School District
27 - Houston
27 - Houston
County
Harris County
Harris County
Community
Braeburn Cntry Club Estates SE
Braeburn Cntry Club Estates SE
Listed By
Jessica Escamilla, Coldwell Banker Realty
Source
HOUSTON
Last checked Jul 8 2026 at 7:28 PM GMT+0000
HOUSTON
Last checked Jul 8 2026 at 7:28 PM GMT+0000
Bathroom Details
- Full Bathrooms: 3
- Half Bathroom: 1
Interior Features
- Dryer Included
- Refrigerator Included
- Washer Included
- Crown Molding
- Dishwasher
- Free-Standing Range
- Microwave
- Disposal
- Laundry: Washer Hookup
- Laundry: Electric Dryer Hookup
- All Bedrooms Down
- High Ceilings
- En-Suite Bath
- Sitting Area
- Walk-In Closet(s)
- Gas Oven
- Windows: Insulated/Low-E Windows
- Freestanding Oven
- Ice Maker
- Vaulted Ceiling
Kitchen
- Island W/ Cooktop
- Kitchen Open to Family Room
- Pantry
- Walk-In Pantry
- Breakfast Bar
Subdivision
- Braeburn Cntry Club Estates Se
Lot Information
- Subdivided
- 1/4 Up to 1/2 Acre
- Corner Lot
- Back Yard
Property Features
- Fireplace: 1
- Fireplace: Wood Burning
- Fireplace: Gas
- Fireplace: Gas Log
- Foundation: Slab
Heating and Cooling
- Zoned
- Electric
- Ceiling Fan(s)
Pool Information
- In Ground
Flooring
- Vinyl
- Wood
Exterior Features
- Roof: Composition
Utility Information
- Sewer: Public Sewer
- Energy: Thermostat, Hvac
School Information
- Elementary School: Lovett Elementary School
- Middle School: Pershing Middle School
- High School: Bellaire High School
Garage
- Garage
Parking
- Additional Parking
- Total: 2
- No Garage
- Porte-Cochere
- Circular Driveway
- Auto Driveway Gate
- Driveway
Stories
- 1
Living Area
- 3,326 sqft
Location
Disclaimer: Copyright 2026 Houston Association of Realtors. All rights reserved. This information is deemed reliable, but not guaranteed. The information being provided is for consumers’ personal, non-commercial use and may not be used for any purpose other than to identify prospective properties consumers may be interested in purchasing. Data last updated 7/8/26 12:28